Design Insight
What if I can’t have my sink under the window?
The Question
A kitchen sink does not have to sit beneath a window.
Depending on the room, it may work just as well against another wall, in a peninsula or, where the space genuinely allows it, in an island.
The important question is not whether the sink has a window. It is whether its position works with the drainage, the available space and the workflow of the kitchen. Once those things are resolved, the surrounding area can be designed so the position feels deliberate rather than compromised.
Why do kitchen sinks so often sit under windows?
There are good reasons why the arrangement is familiar.
The space beneath a window cannot usually take wall cabinets, so positioning the sink there makes useful use of the wall. An external wall may also make drainage relatively straightforward, while daylight and an outside view can make the area pleasant to use.
In many kitchens, it remains exactly the right place for the sink.
But familiar does not mean mandatory. If keeping the sink beneath the window restricts the rest of the layout, it is worth considering what the kitchen could do differently.
Start with the drainage
Before deciding where the sink would look best, establish where it can sensibly work.
Hot and cold water supplies can usually be rerouted more readily than the waste. Drainage needs a viable route and sufficient fall (because unless it’s pumped, it relies on gravity), and the practicalities can change considerably depending on the floor construction, distance involved, existing services and position of the external drainage.
A sink that is straightforward to move in one property might require significantly more work in another.
Moving the water is rarely the difficult part. The drainage route is usually what determines how sensible a new sink position is.
That is why the services and the layout are best considered together. It is much easier to develop a good design around a workable drainage solution than to settle on the perfect-looking position and try to engineer the services around it afterwards.
Wall
Putting the sink against a wall
Putting the sink against a wall
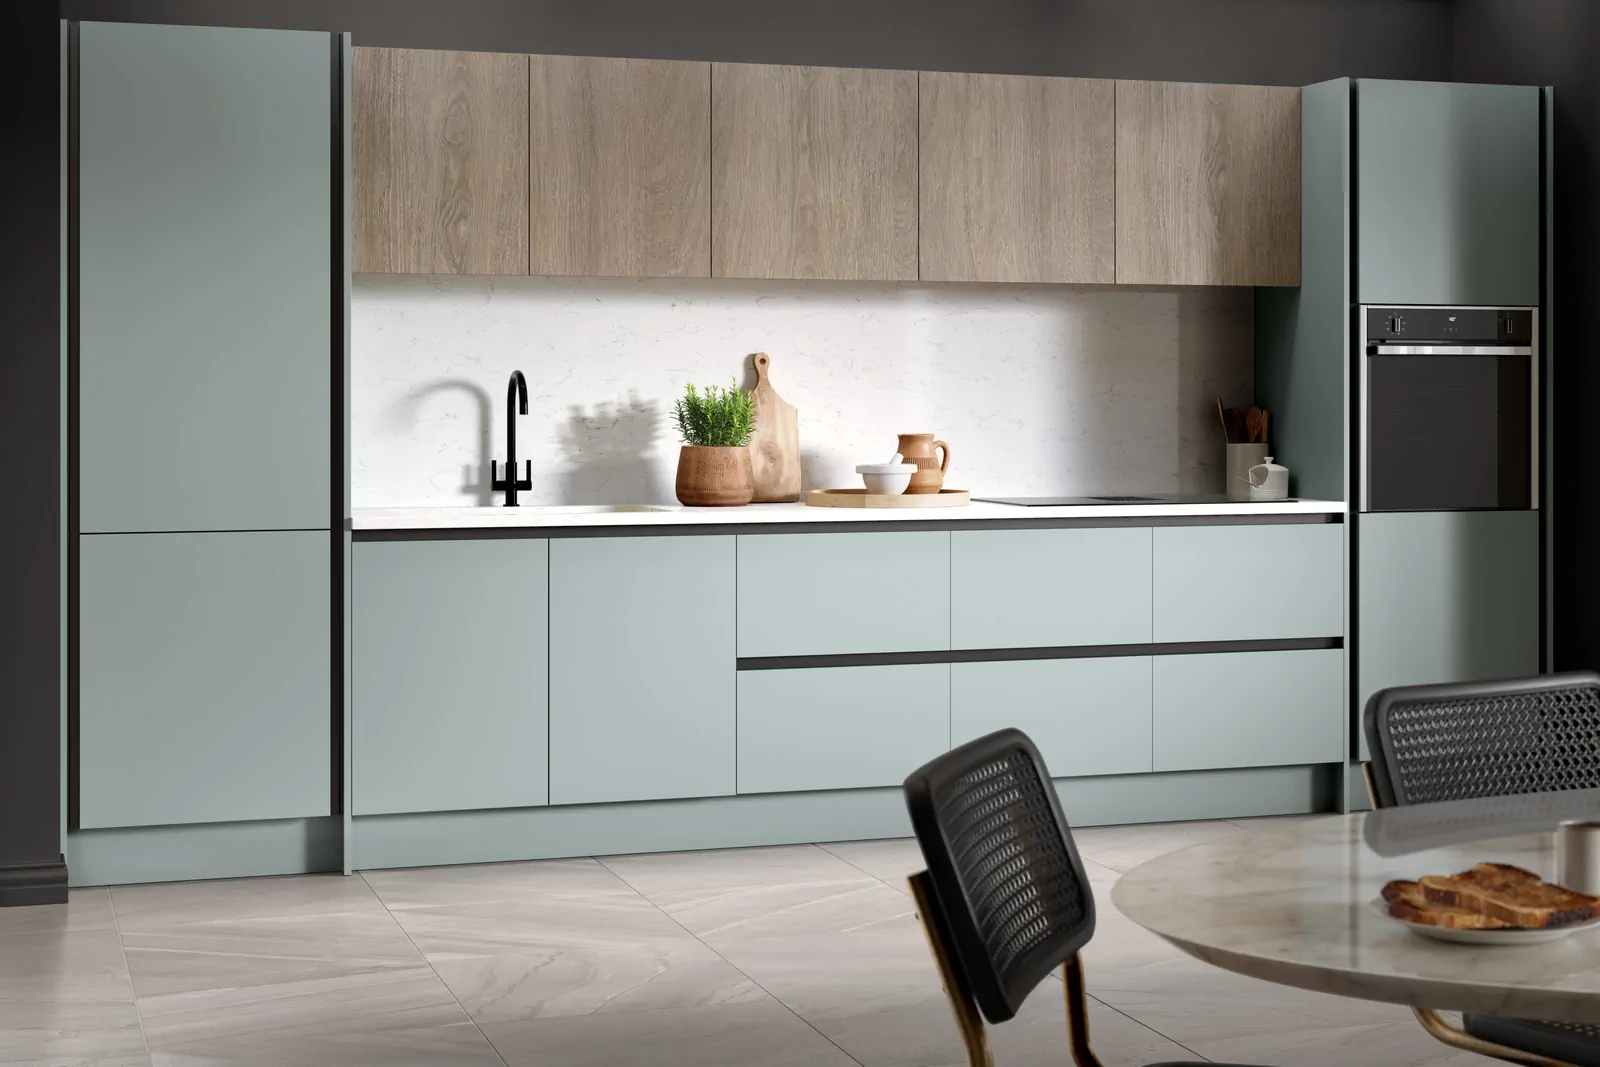
A sink against a wall can be a perfectly good solution, including in kitchens where there is neither the space nor the need for an island.
In this Redwood kitchen, the sink sits beneath wall cabinetry rather than a window. The room already receives plenty of natural light from ceiling lanterns and large glazed doors, so there was no need to force the sink onto the external wall simply to put a window above it.
The value of a window is often the light and outlook it provides, not the fact that it sits directly above the sink.
Where natural light is already entering the kitchen from elsewhere, the sink position can be judged on the wider layout and workflow instead.
A wall-facing sink also gives you an opportunity to think deliberately about the area around it.
Shelving, cladding, lighting, splashback materials and colour can all help make the wall part of the composition rather than somewhere the sink simply happened to end up.
A sink facing a wall only feels like a compromise if the wall itself is treated as an afterthought.
If this is a place you will stand regularly, it is worth designing what you will be looking at as carefully as the worktop beneath it.
Island life
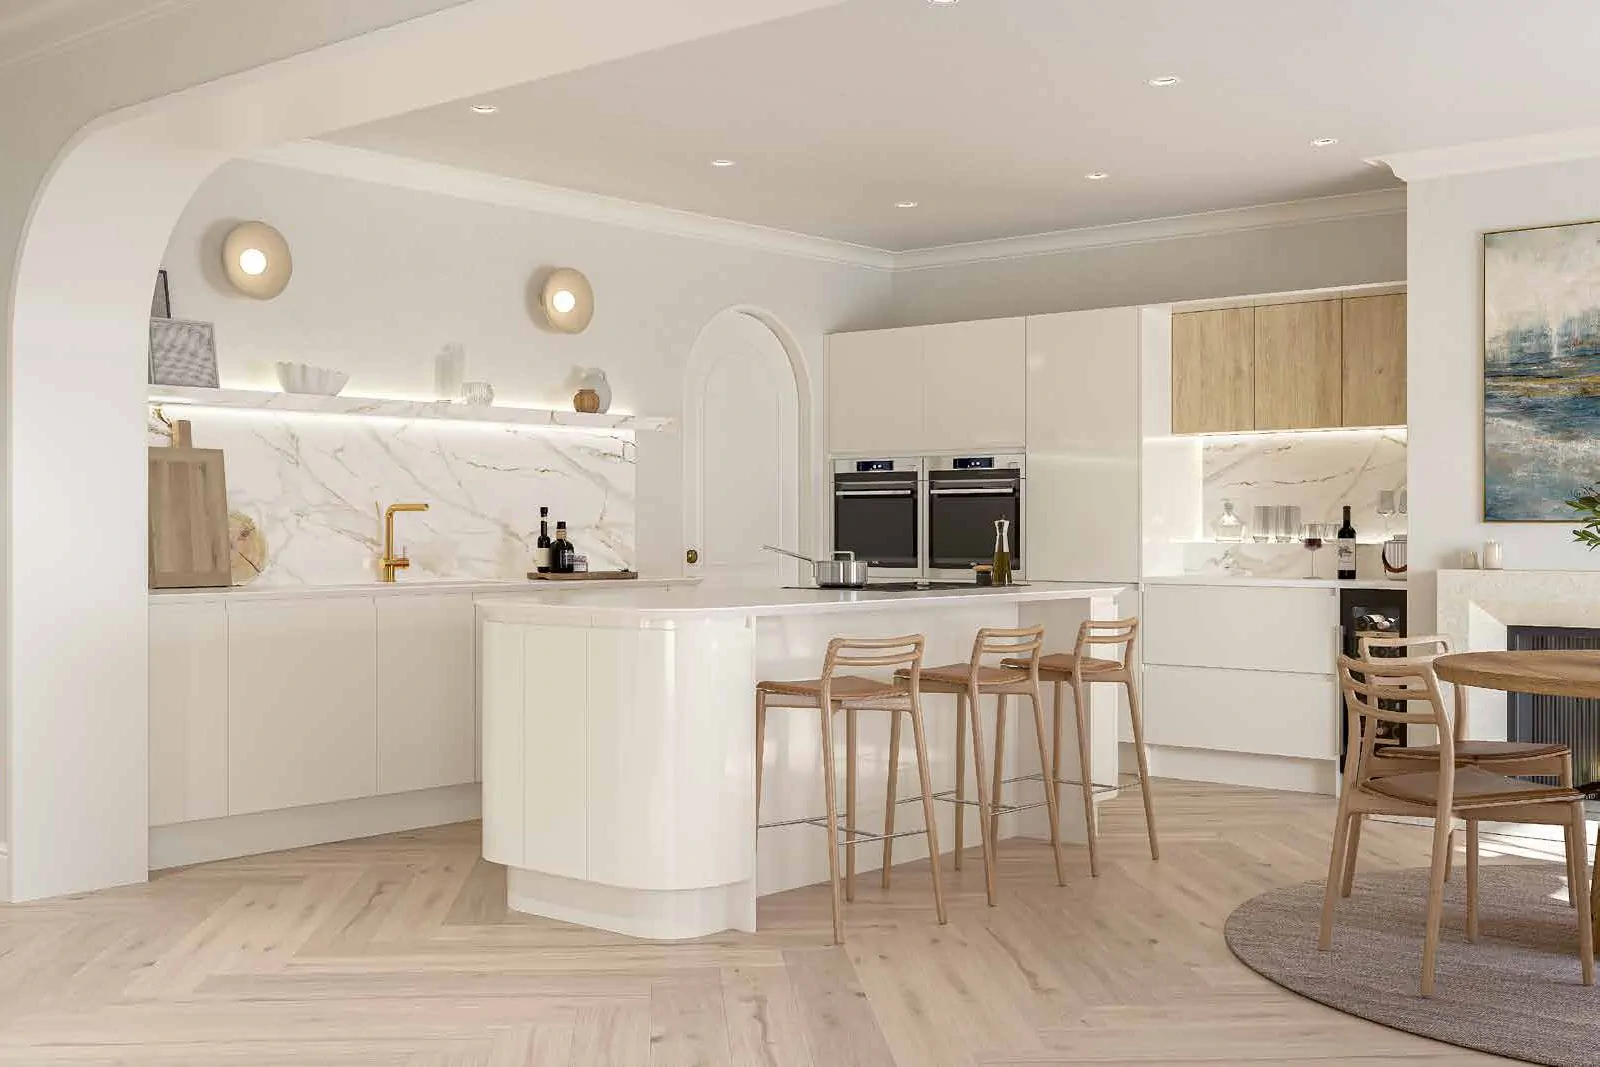
Putting the sink in an island
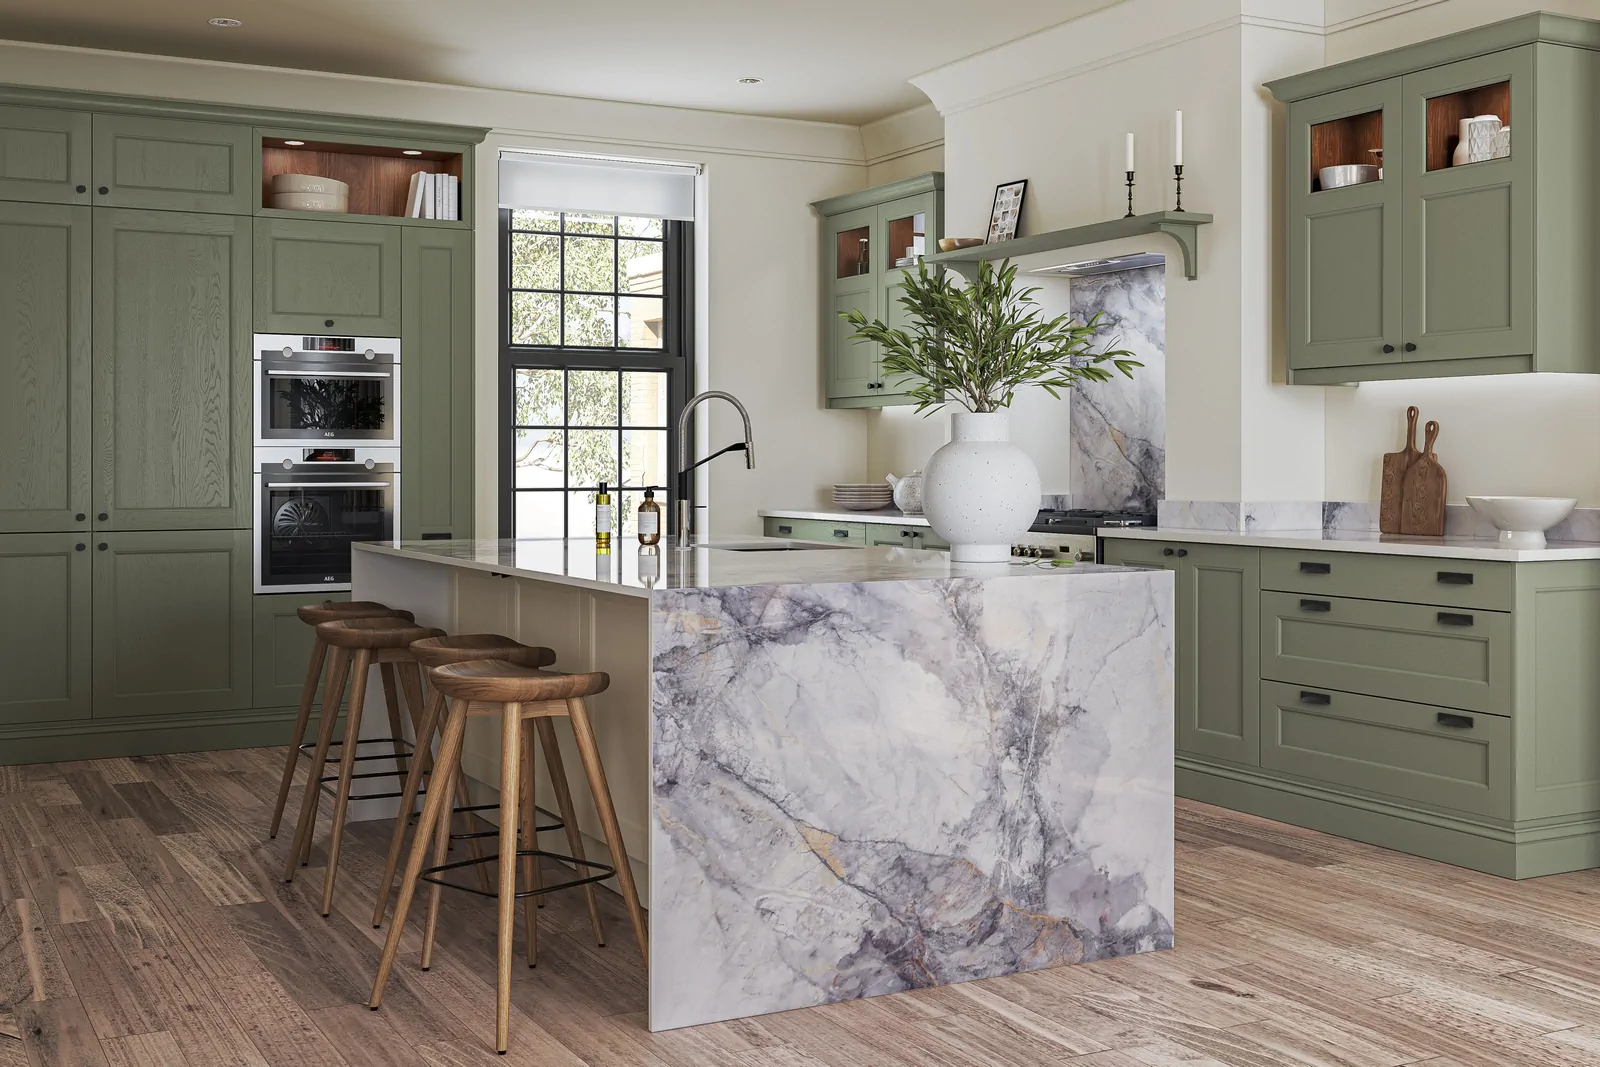
An island can also be an excellent place for a sink, but only when the room is large enough for the island to work properly around it.
Not every kitchen can comfortably accommodate an island. And some rooms can physically fit one, but not one large enough to combine a sink, dishwasher, storage and useful preparation space while still leaving comfortable circulation around it.
The island may also need to provide seating, additional storage or a generous uninterrupted work surface.
Do not force the sink into an island simply because the island feels like the more attractive position. The island still has to work as an island.
Where the proportions are right, though, there can be real advantages.
The person using the sink can face into the room rather than toward a wall. The sink, dishwasher and bins can form a useful working group, while perimeter walls are freed for cooking, storage or tall cabinetry.
For an open-plan kitchen, it can also help keep everyday kitchen activity connected with the rest of the room.
Sink life
There is another consideration that is easy to overlook when looking at a clean kitchen photograph.
Sinks attract things: Washing-up liquid, hand soap, cloths, brushes, glasses, mugs and the occasional item waiting to be washed or left to dry all tend to gather nearby.
On a perimeter run, that may not matter greatly. On an island, it is happening on one of the most visible surfaces in the room.
This is one reason a double-bowl sink can sometimes be useful. The second bowl can provide somewhere to contain a cloth, washing-up brush or a few items waiting to be dealt with rather than allowing everything to spread across the island worktop.
It does not make the island permanently clutter-free, and a double bowl is not automatically the right answer for every kitchen.
It is simply an example of designing around the reality of how the sink will be used.
When a sink moves into the centre of the room, think about what will live around it as carefully as where the sink itself sits.
Workflow
The sink should never be considered as an isolated object on the plan.
It has a relationship with the dishwasher, bins, food preparation area, cooking zone, crockery storage and the routes people take through the kitchen.
A simplified sequence might be:
store → prepare → cook → clear → wash → put away
Real households are rarely quite that orderly, but the principle is useful. The position of the sink should make these everyday movements easier rather than forcing unnecessary journeys around the room.
A position can look perfectly sensible on a drawing and still produce an awkward kitchen if the open dishwasher door blocks a route, the bins are on the wrong side, or there is nowhere useful to prepare food nearby.
The best sink position is the one that improves the kitchen around it, not simply the one that solves where the sink goes.
Second Sink
There is another possibility in larger or longer kitchens: one sink does not necessarily have to serve every function.
In this Redwood project, a smaller second sink was positioned nearer the lounge and dining area, creating a useful drinks zone away from the main working part of the kitchen.
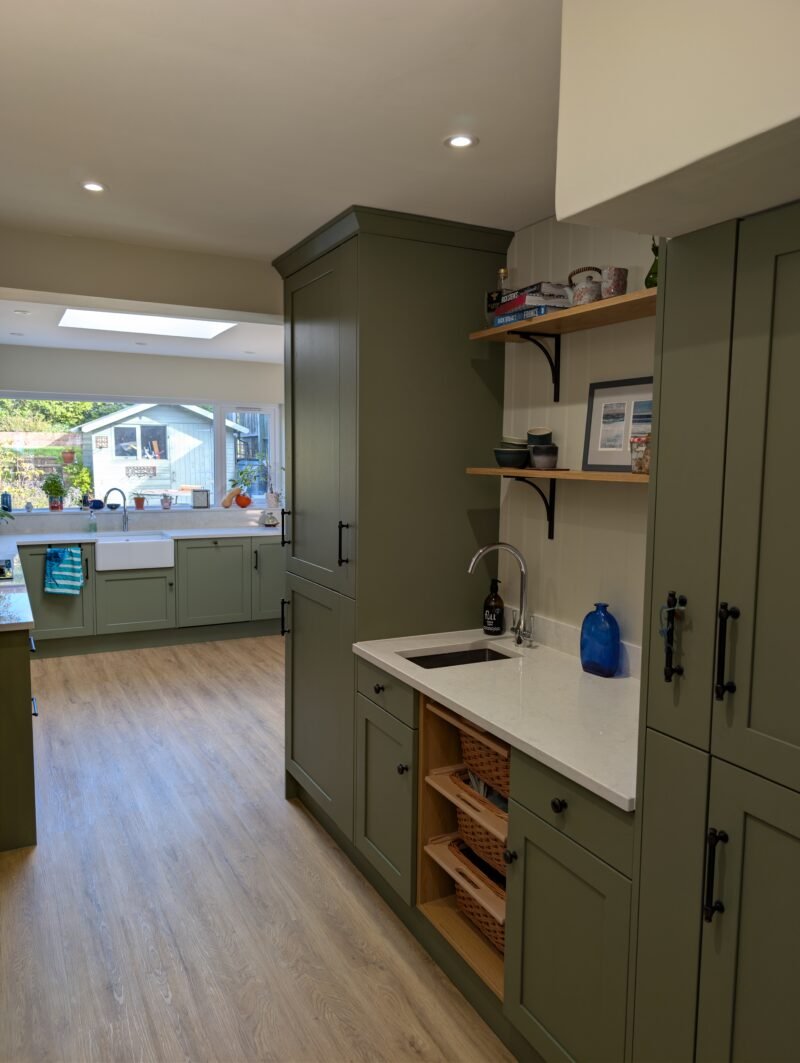
That allows activities such as making tea, coffee or drinks to happen without repeatedly crossing the main cooking and preparation area.
It also demonstrates a wider design principle: Does one sink need to do every job?
A secondary sink only makes sense when it solves a real workflow problem. Adding one simply because there is available space adds cost and complexity without necessarily improving the kitchen.
The Principle
What do you want to look at while using the sink?
Practical considerations should come first, but once the position works, the experience of using it matters too.
A sink beneath a window naturally provides an outside view.
A sink in an island may look across the kitchen, towards the dining area, towards family and guests or through the room towards the garden.
A wall-facing sink creates a different opportunity: the view can be deliberately composed through materials, lighting, shelving and detail.
The useful question is not only: where can the sink fit? It is also: what will standing here feel like every day?
So, does the sink need to go under the window?
No.
Sometimes the traditional position remains the best one. In another kitchen, moving the sink to a different wall may free the layout. In a larger room, an island might create a better working relationship between washing, preparation and the rest of the space. In a long kitchen, a small secondary sink may solve a completely different problem.
Start with the drainage. Check that the room genuinely has the space. Then look at the workflow of the whole kitchen rather than the sink on its own.
Once those things work, the visual design can make the chosen position feel entirely intentional.
A good kitchen is not created by following familiar rules. It is created by understanding which rules still make sense for the room in front of you.