
Design Insight
Does a kitchen sink have to go under the window?
Why the window is rarely the deciding factor.
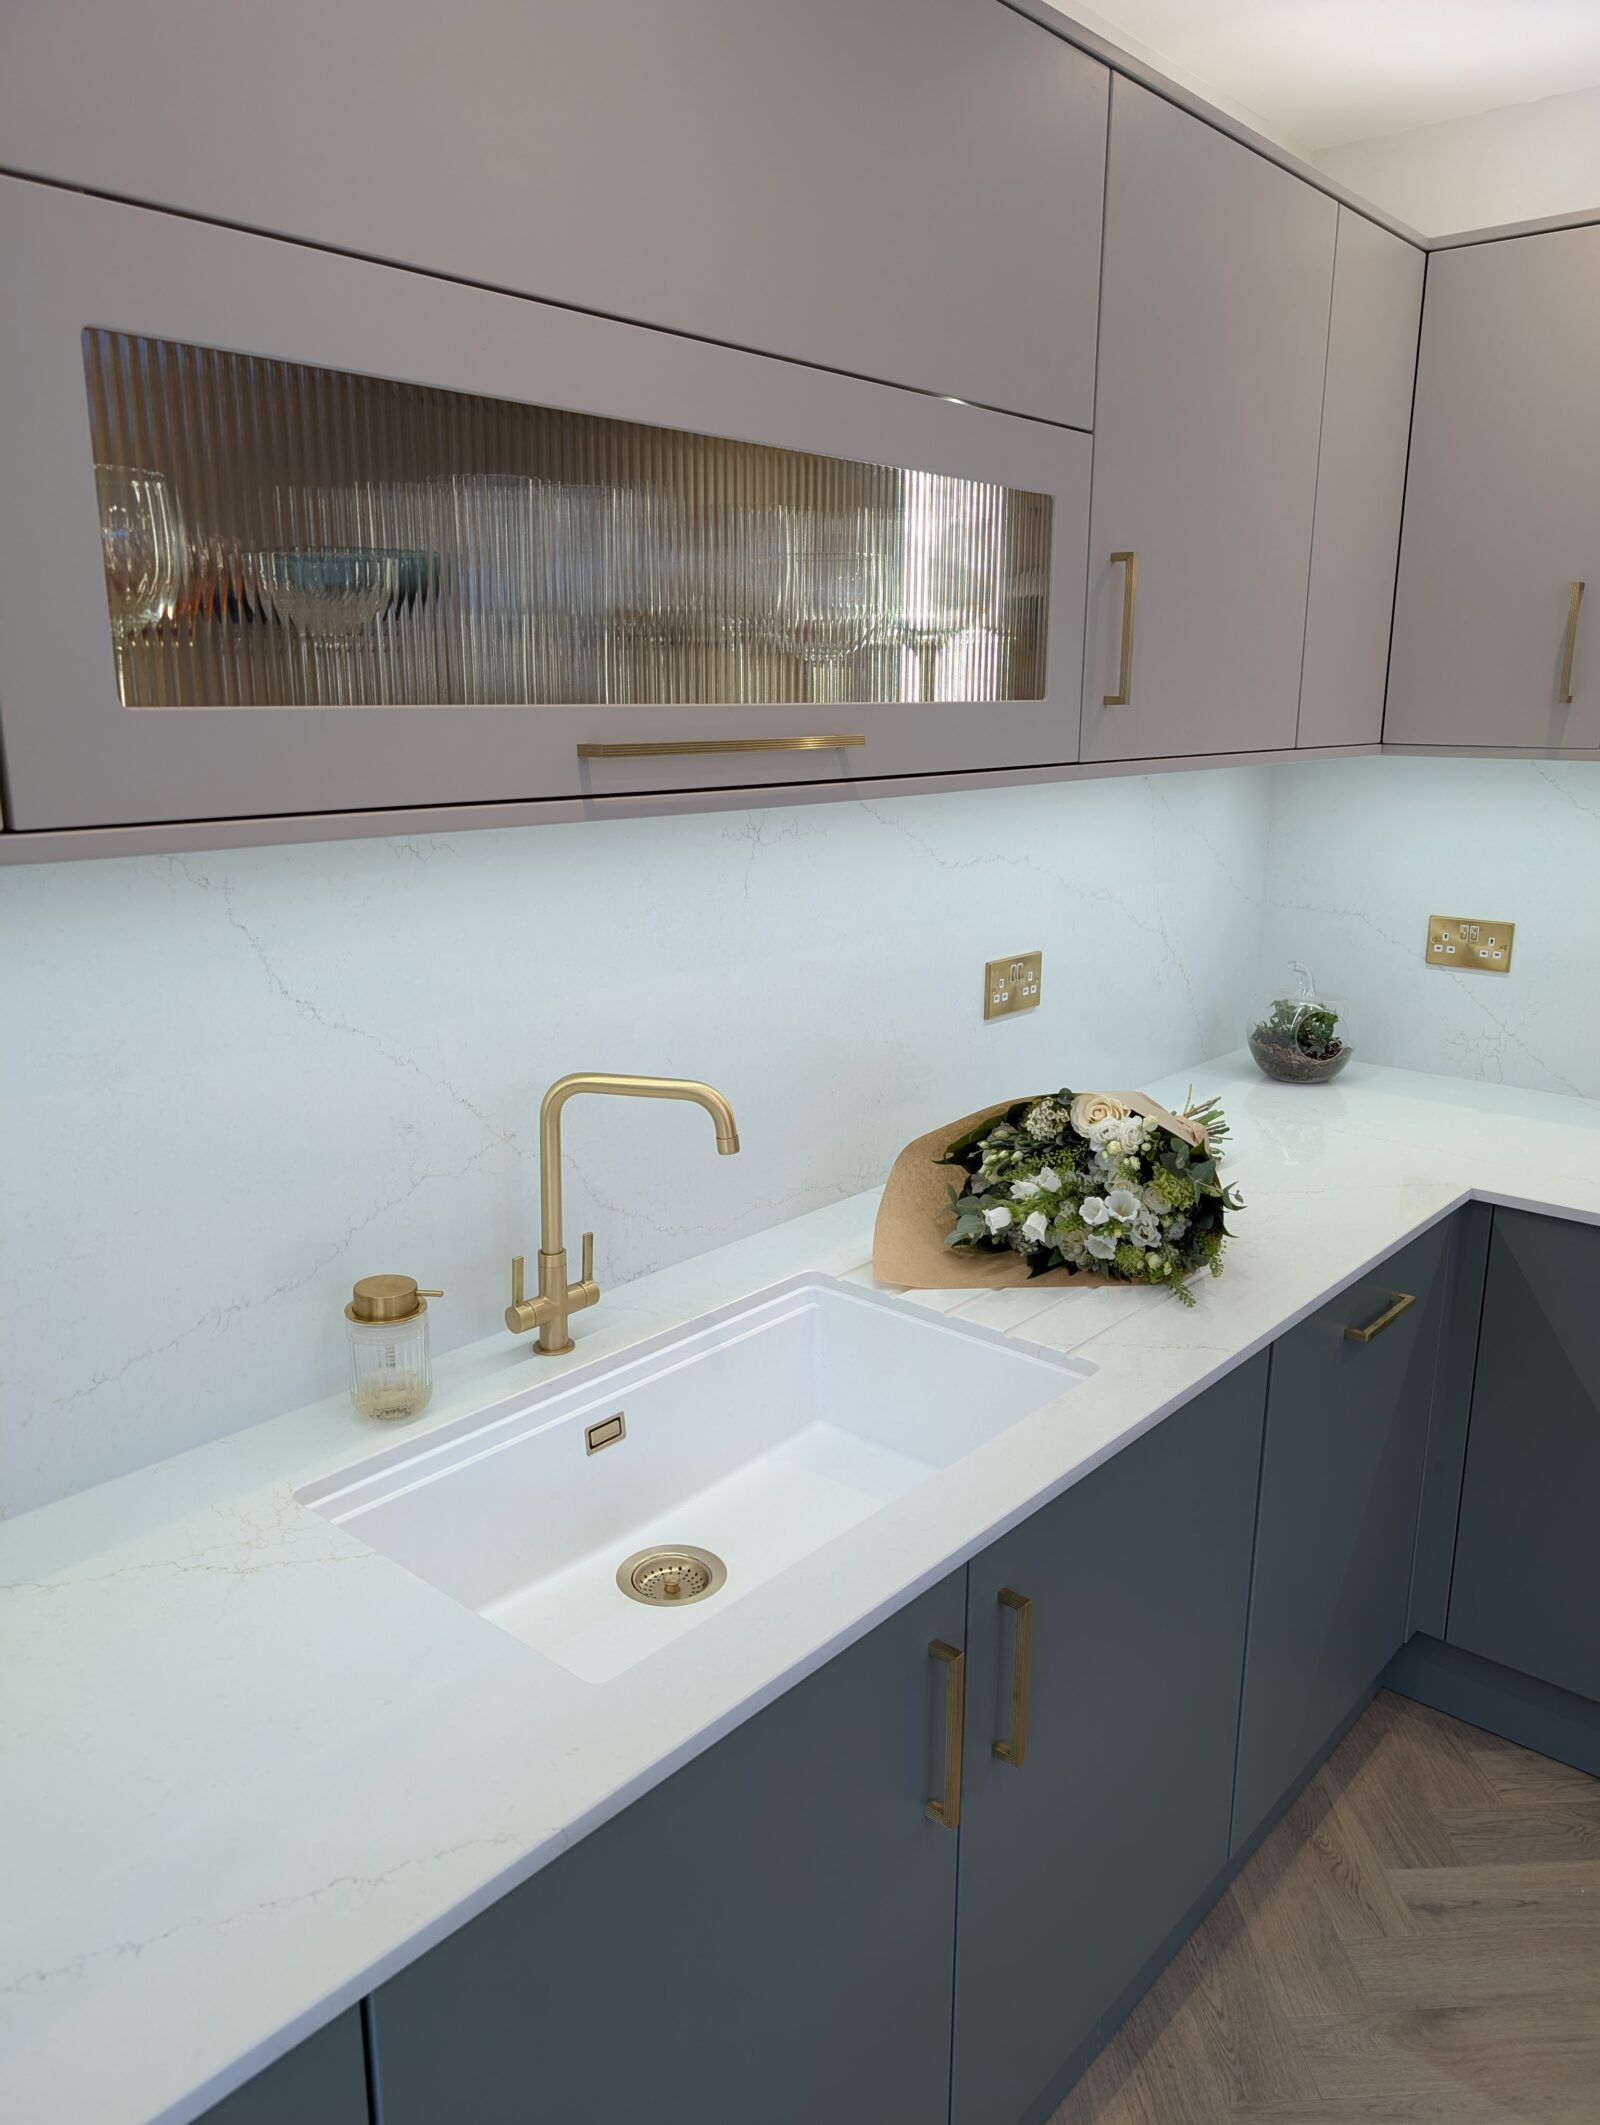
A kitchen sink does not have to sit beneath a window.
Depending on the room, it may work just as well against another wall, in a peninsula or, where the space genuinely allows it, in an island.
What matters is whether the position works with the drainage, available space and workflow of the kitchen.
Once those are resolved, the surrounding area can be designed so the position feels deliberate rather than compromised.
Why under a window?
So why are sinks usually positioned under or near a window? Historically, the outside wall made plumbing and drainage relatively straightforward. The window provided daylight over an area where people spent considerable time washing up, while leaving other walls available for cupboards and storage.
And there is something pleasant about looking outside while standing at the sink.
In many kitchens, it remains exactly the right place, but if keeping the sink beneath the window restricts the wider layout, it is worth asking if the kitchen could be laid out differently.
Drainage first
A kitchen sink can often be moved, but the drainage route is usually the deciding factor.
Getting water to a new position is relatively straightforward. Getting wastewater away requires a viable route and sufficient fall for gravity to carry it away. The practicalities can vary considerably with the floor construction, distance involved and position of the external drainage.
Where a gravity fall cannot be achieved, waste can be pumped. A macerator or waste pump opens up positions that would otherwise be impossible. It is a workable solution rather than an ideal one, as it introduces a powered component, some noise in use, and a maintenance expectation. That is why we treat it as a considered option, not a default.
In some homes, moving the sink a few metres may be simple. In others, the logistics can make the same move unnecessarily complicated. That does not automatically rule it out. It simply means the drainage should be understood before the kitchen is designed around the idea.
Putting the sink against a wall
A sink against a wall can be a perfectly good solution, including in kitchens where there is neither the space nor the need for an island.
In this Mornington Beaded Vale example above, the wall is not a backdrop. It is a destination. The panelling, the open shelf and the wall lights are doing the work a window would otherwise do, and together they give the eye something to arrive at. This is layered design applied to a single elevation – material, colour, lighting and detail working as one composition rather than as separate decisions.
The value of a window is often the light and outlook it provides, not the fact that it sits directly above the sink. Where natural light is already entering the kitchen from elsewhere, the sink position can be judged on the wider layout and workflow instead.
A wall-facing sink also gives you an opportunity to think deliberately about the area around it. Shelving, cladding, lighting, splashback materials and colour can all help make the wall part of the composition rather than somewhere the sink simply happened to end up.
A sink facing a wall only feels like a compromise if the wall itself is treated as an afterthought.
Putting the sink in an island
An island can be an excellent place for a sink, but only when the plumbing can support it and, the room is large enough for the island to work properly around it, as the Mornington Shaker example above shows.
Not every kitchen can comfortably accommodate an island, or one large enough to combine a sink, dishwasher, storage and useful preparation space while still leaving comfortable circulation around it. The island may also need to provide seating or a generous uninterrupted work surface, and those demands compete.
Do not force the sink into an island simply because the island feels like the more attractive position. The island still has to work as an island.
Where the proportions are right, though, there are real advantages. The person using the sink faces into the room rather than toward a wall. The sink, dishwasher and bins form a useful working group, and the perimeter walls are freed for cooking, storage or tall cabinetry. In an open-plan kitchen, it also keeps everyday activity connected with the rest of the room. This is where sight lines start to matter – both looking out from the sink position and from the rest of the kitchen towards the island and beyond.
Sinks in real life
One thing a clean kitchen photograph will never show you is what actually gathers around a sink.
Sinks attract washing-up liquid, hand soap, cloths, brushes, glasses, mugs, and so on; all tend to gather nearby. On a perimeter run, that may not matter as much. On an island, it is happening on one of the most visible surfaces in the room.
This is one reason a double-bowl sink can be useful. The second bowl gives you somewhere to contain a cloth, a brush or a few items waiting to be dealt with, rather than letting everything spread across the island worktop.
When a sink moves into the centre of the room, think about what will live around it as carefully as where the sink itself sits.
Kitchen workflow
The sink should never be considered as an isolated object on the plan.
It has a relationship with the dishwasher, bins, food preparation area, cooking zone, crockery storage and the routes people take through the kitchen. The position of the sink should make these everyday movements easier rather than forcing unnecessary journeys around the room.
A position can look perfectly sensible on a drawing and still produce an awkward kitchen if the open dishwasher door blocks a route, the bins are on the wrong side, or there is nowhere useful to prepare food nearby.
The best sink position is the one that improves the kitchen around it.
When one sink isn’t enough
There is another possibility in larger or longer kitchens: one sink does not necessarily have to serve every function.
In this Redwood project, a smaller second sink was positioned near the lounge and dining area, creating a useful drinks zone away from the main working part of the kitchen. Making tea, coffee or drinks no longer means crossing the cooking and preparation area, so the two activities stop competing for the same space.
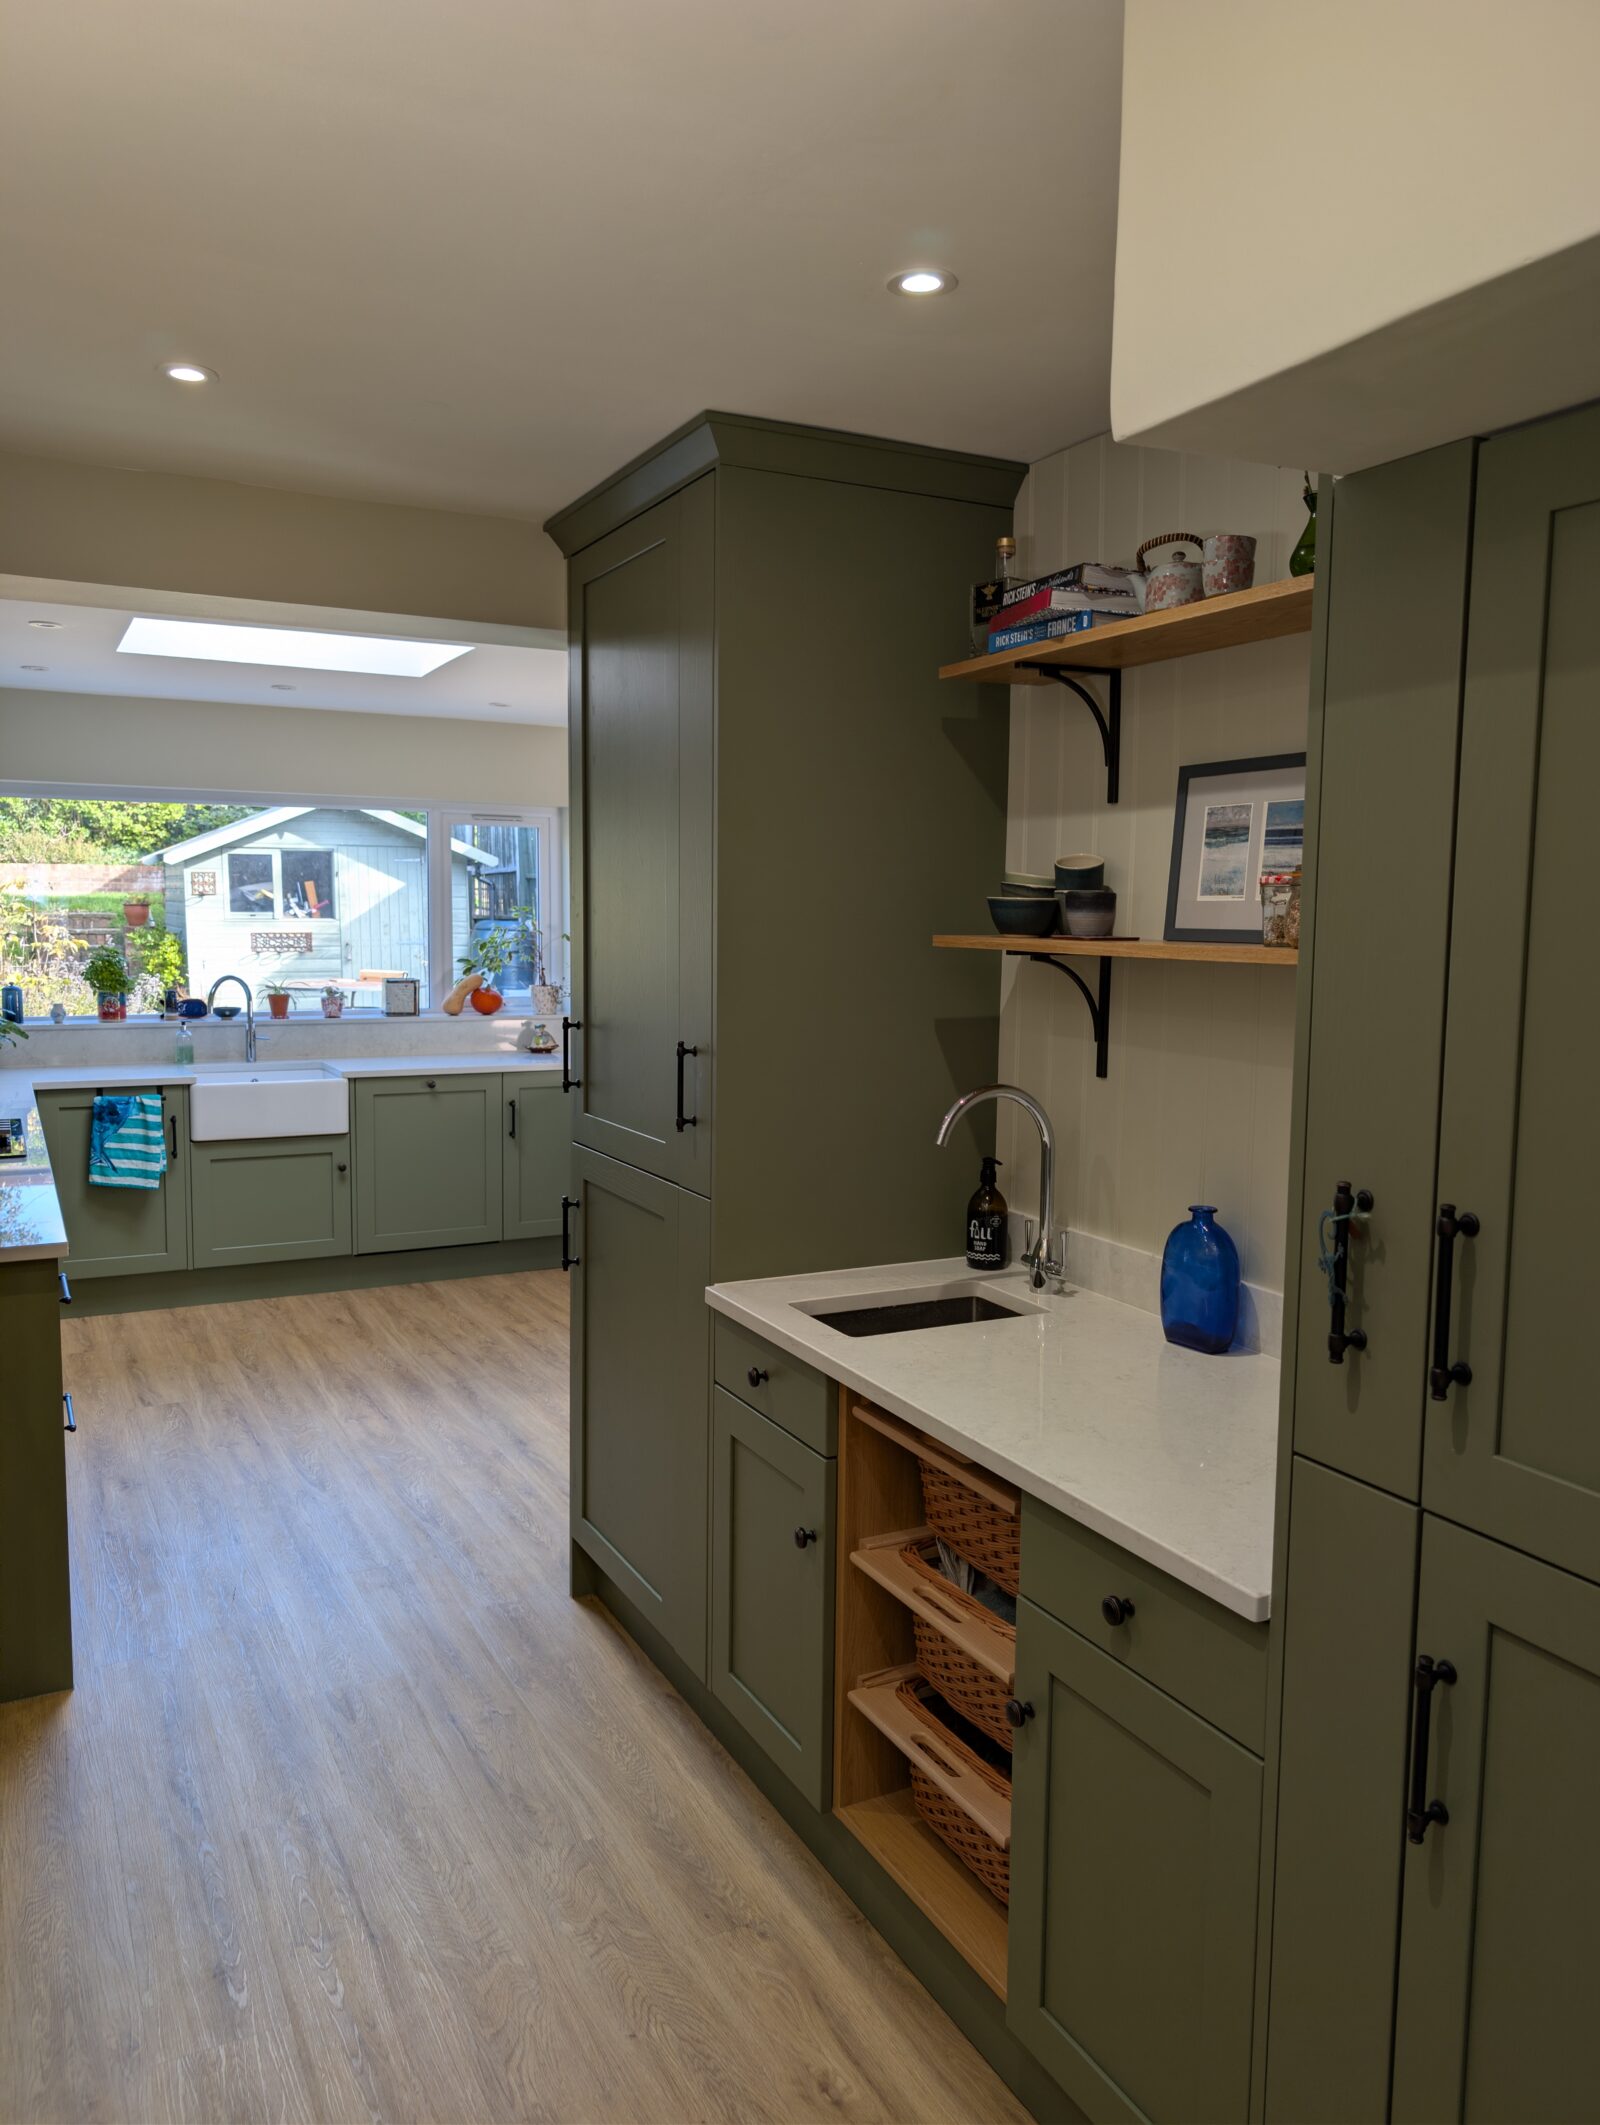
It raises a question worth asking on any plan: does one sink need to do every job?
A second sink earns its place when it solves a real problem. That may be a workflow conflict, or the way a household needs its kitchen to work. Some clients ask for a clean sink and a dirty sink, keeping washing-up entirely separate from food preparation and rinsing. A kosher kitchen goes further and requires separate sinks rather than simply benefiting from them.
A second sink is never free. It needs its own plumbing, its own tap and a cabinet that could otherwise have been storage.
If you can describe the journey a second sink saves, it earns its place.
So, where should the sink go?
A kitchen sink does not have to sit beneath a window.
Start with the drainage, then consider how the position affects the rest of the kitchen — movement around the kitchen, preparation, storage, the dishwasher and the way the space will actually be used.
If keeping the sink under the window compromises the wider layout, there is usually a better question to ask: where does the sink help the whole kitchen work best?