
Design Insight
The Power of Sight Lines in Kitchen Design
Discover how sight lines shape beautiful, balanced kitchens that feel open, calm, and connected.
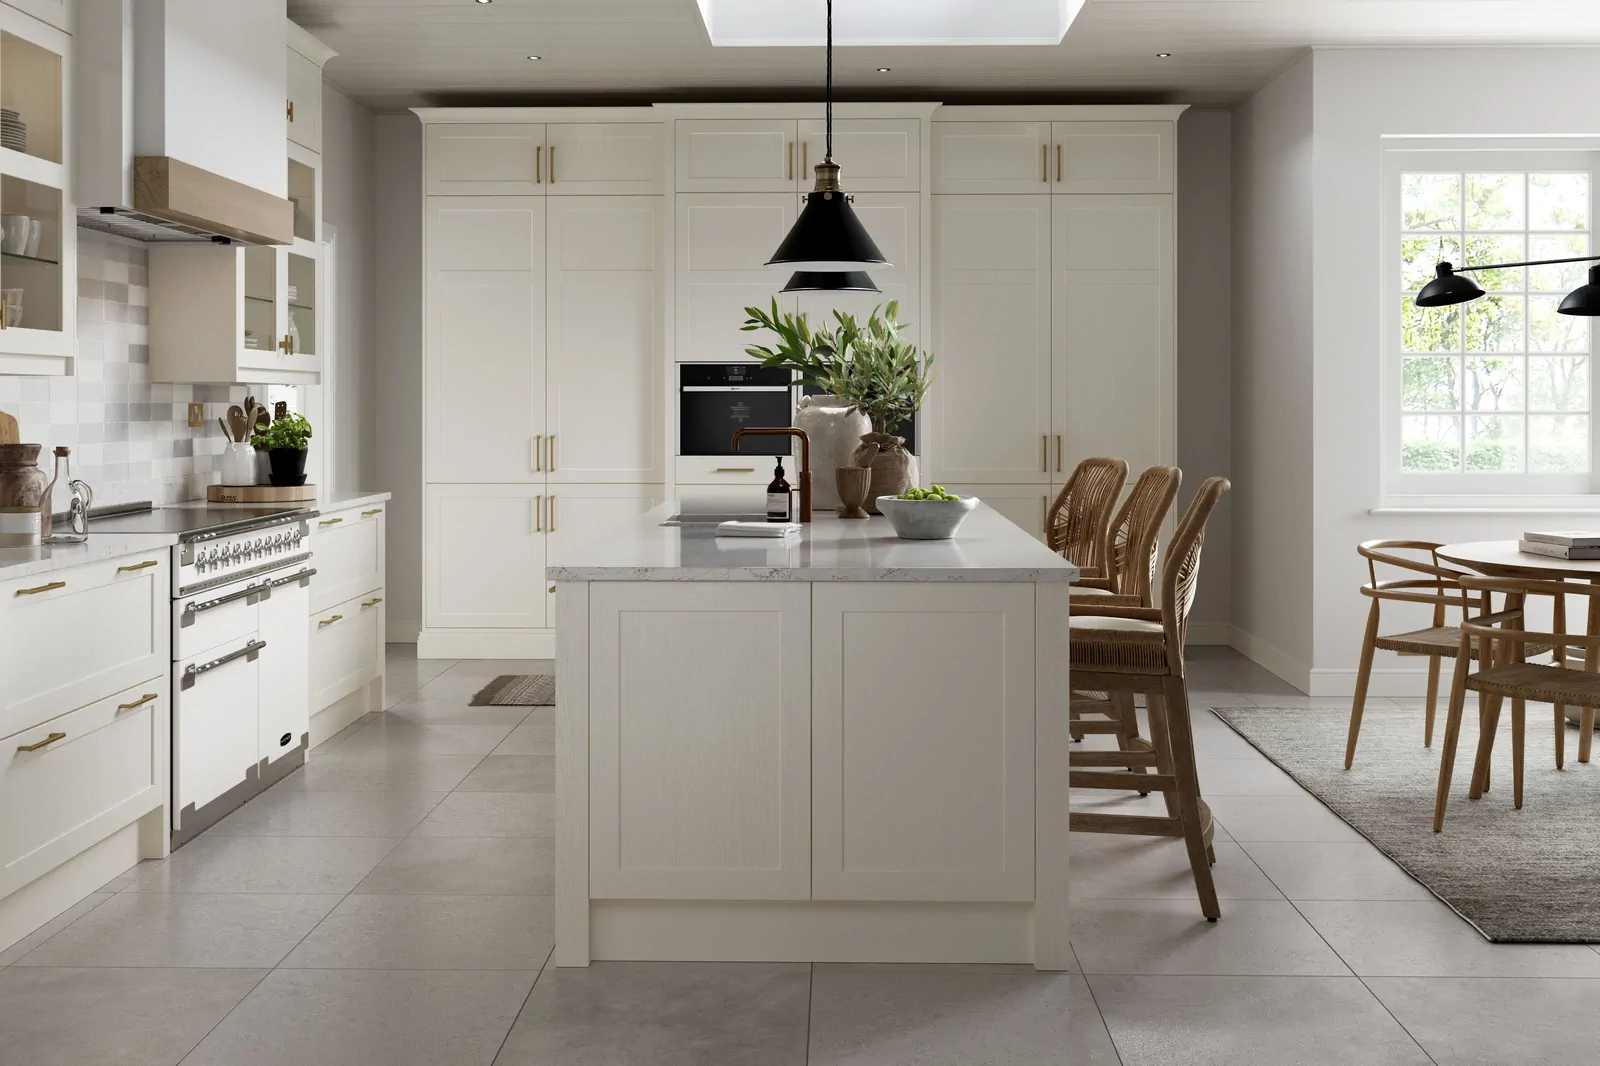
Showroom Collection: Crathrone Porcelain
The Hidden Structure of Beauty
When you first walk into a kitchen, what catches your eye? The beautiful island? The view through the window? Or perhaps, unfortunately, the washing-up zone?
That first impression is all about sight lines — the invisible lines of vision that shape how a kitchen feels, flows, and functions.
At Redwood Kitchens, we pay close attention to sight lines because they quietly determine how comfortable and considered a space feels. By managing what you see — and what you don’t — we create kitchens that are calm, balanced, and beautifully connected to the rest of your home.
What Are Sight Lines?
In design terms, a sight line is the uninterrupted view from one point to another. In kitchens, that might mean:
- The view from the hallway into the room,
- What you see when seated at the island,
- Or the perspective from the dining or living area in an open-plan layout.
As you enter a space, it should visually tell you what its purpose is. The eye looks for order, balance, and points of focus that make immediate sense. In a well-designed kitchen, sight lines do this naturally — they guide you to the heart of the room and express what the space is meant for.
When sight lines are handled well, the eye moves smoothly through the space, taking in focal features and clean horizontal lines. When they’re not, tall cabinets or visual clutter can break up the flow, making the kitchen feel smaller and busier than it really is.
Why Sight Lines Matter
- They make a space feel larger. Aligning cabinetry and surfaces to create depth naturally opens up the room.
- They maintain calm. By hiding utility areas like sinks or small appliances from key viewpoints, you keep the kitchen visually tidy even on a busy day.
- They connect rooms. Especially in open-plan homes, good sight lines help integrate the kitchen with dining and living areas.
- They enhance balance. A symmetrical focal point — such as a centred range cooker or feature window — gives the whole room a sense of intention.
Ultimately, good sight lines don’t just organise what you see — they shape how the room feels. They create flow, invite calm, and tell a quiet story of function and beauty working together.
Designing with Sight Lines in Mind
Start at the entry. The first thing you see should feel inviting — a warm material palette, feature lighting, or a styled island rather than the side of a fridge.
Frame the views. The window is often the eye of the room — it draws light, focus, and balance into the design. Framing your sight lines towards natural light, and complementing them with well-positioned pendant or feature lighting, gives the space life and rhythm.
Manage height and proportion. Group tall cabinetry to one side or recess it slightly so main views stay open.
Give features space to breathe. Allow key design elements — a window, a pendant cluster, or a mantle detail — a little room around them. A strong feature framed by calm, uncluttered surfaces makes a far greater impact than one competing for attention.
Use lighting to guide the eye. Pendant lighting or under-cabinet illumination reinforces sight lines and depth.
Think from every seat. If the kitchen includes a breakfast bar or dining area, ensure that seated sight lines feel open and connected, not blocked by high cabinets or extractor housings.
An Example in Practice
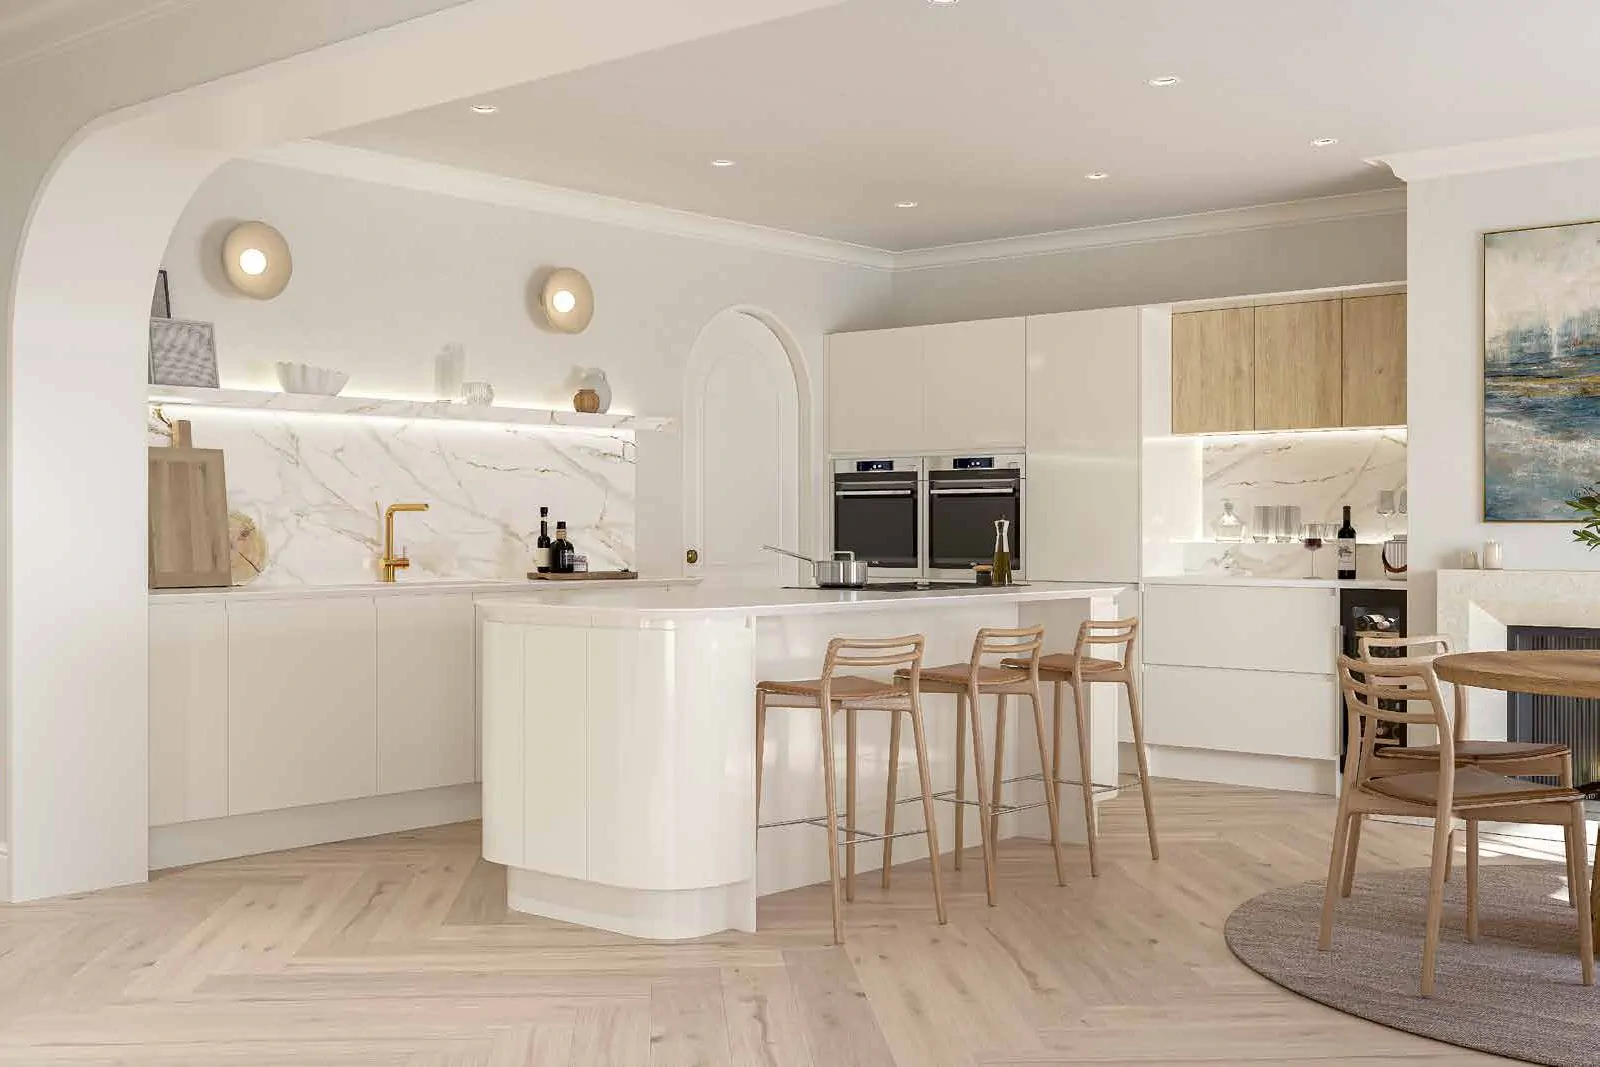
Showroom Collection: Remo Gloss Taupe Grey with Unity Davos Oak
Every sight line in this kitchen has intent — from the curved island to the softly lit shelf and arched oorway. A perfect balance of flow, light, and calm.
In the kitchen shown above, every sight line has been deliberately composed.
As you enter the space, your eye is drawn first to the curved island — a soft, central form that anchors the room and guides movement naturally. From there, the view continues toward the arched doorway and the illuminated shelf, creating gentle rhythm and balance.
Each element has space to breathe: the marble splashback forms a calm visual backdrop, while the gold tap and shelf lighting act as subtle points of interest without overwhelming the scene. Natural light from the left and warm LED accent lighting combine to lead the eye through the room, highlighting materials and proportions rather than clutter.
It’s a perfect example of how sight lines and focal points can work together — creating a kitchen that feels calm, ordered, and quietly beautiful.
Creating Points of Interest
Every good sight line needs somewhere for the eye to rest. In kitchen design, those resting points — or points of interest — bring rhythm, depth, and personality to the room.
They might be as simple as a beautifully framed window, a pendant grouping over an island, or a feature splashback in natural stone. The key is restraint: one or two strong focal elements within each main view are enough to create impact without overwhelming the space.
Well-placed points of interest help tell the room’s story. They guide the eye purposefully, reinforce the function of each zone, and ensure every sight line ends on something beautiful or meaningful — not visual noise.
Design Tip
“When I review a kitchen layout, I imagine walking into the space for the first time. If your eye naturally travels to something beautiful — a worktop waterfall end, a feature splashback, or a pendant-lit island — you’ve got the sight lines right. The trick is to make practical zones quietly disappear behind them.”
— Colin, Founder, Redwood Kitchens
Sight Lines and Emotion
Sight lines aren’t just technical — they’re emotional. As humans, we instinctively respond to warmth, balance, and order. When your view leads towards light, texture, and comfort, the space feels inviting. That’s why the best kitchens tell a story: of family life, creativity, and calm.
At Redwood, every design starts with that feeling in mind — shaping not just what you’ll see, but how the room will make you feel every day.
Designed for the Way You Live
From growing family homes in Arborfield to elegant new builds across Shinfield, we deliver kitchens that blend design, function, and craftsmanship. Let’s start today.
Be Inspired
Get Started

More design inspiration
-
Timber Finishes in Modern Kitchen Design
Discover why natural timber is returning to kitchen design. Redwood Kitchens explores the current trend… Read more…
-
The Art of Layered Design
Layered design adds depth, warmth, and balance to your kitchen. Discover how tone, texture, and… Read more…